
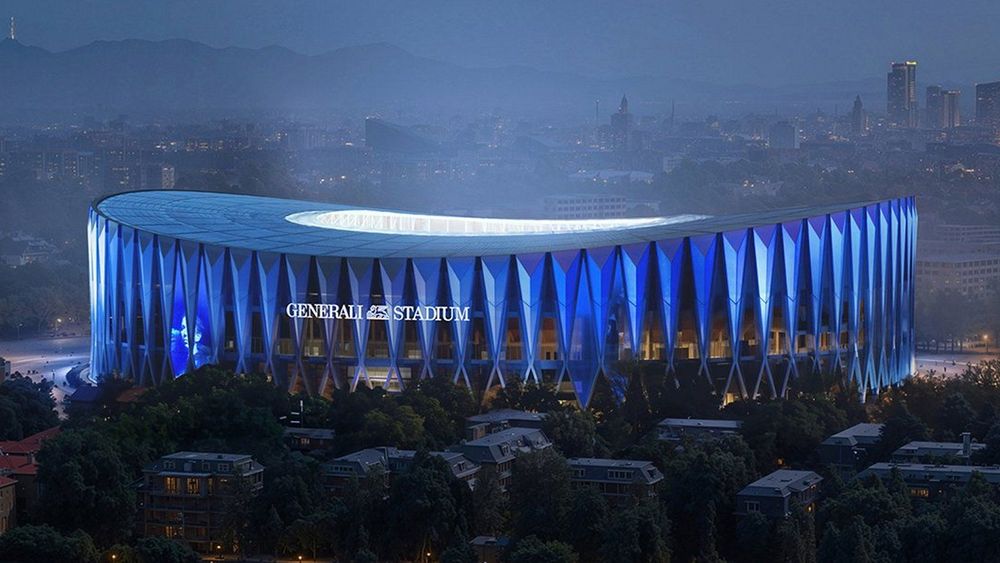
AC Milan and Inter Milan presented the project on October 29 as a modern successor to San Siro that aims to preserve its atmosphere and identity. The design has been developed by Foster + Partners and MANICA, led by architect Lord Norman Foster and stadium designer David Manica.
Generali has secured the naming rights and will also become the official insurance partner of both clubs. The agreement was described by the clubs as one of the largest stadium naming-rights partnerships in world sport.
The stadium will form part of a 281,000-square-metre urban regeneration project. The venue itself will have a gross floor area of 182,000 square metres, with a further 12,500 square metres allocated to its podium. It will stand 70 metres high from the pitch to the roof and will be topped by a double-curved covering supported by a distinctive X-frame structure.
Of the 71,500 seats, 59,692 will be standard places, 8,088 will be allocated to hospitality and 3,698 will be premium seats. The design also includes 394 wheelchair spaces. Two steep end stands, described as fan walls, will each hold 11,700 supporters, with dedicated entrances and secure areas. The design aims to bring fans closer to the pitch and provide clear sightlines.
Foster said the challenge was to build on the legacy of San Siro rather than simply replace it. “The question is: how do you take the legend of San Siro and build from that?” he said, explaining that the steepness of the stands, circulation and acoustics had all been central to the design.
The roof will cover every seat and incorporate 27,500 square metres of photovoltaic panels. The project is intended to be fully electric and aims for LEED Gold certification and carbon-neutral operation. Other planned features include natural ventilation, rainwater recovery, recycling of grey water and energy-efficient LED lighting.
The surrounding district will add public spaces, green areas, leisure facilities and retail, with sport, culture and entertainment planned throughout the year.
The next stages involve design and planning work, with the clubs targeting the start of construction in 2028. The opening match is planned for the 2031/32 campaign, although the timetable remains dependent on the necessary authorisations.